
Custom homes across the Wasatch Front, engineered for the way you'll actually live — and built to a standard you'll feel every day, not just see on a tour.
HOME CARE · PARK CITY & THE WASATCH BACK
A well-built home deserves exceptional care.
Seasonal maintenance, home assessments, second-home care and coordinated repairs. Start with a free homeowner checklist.
The Budget Surprise
You've invested months with your architect shaping a home you love.
Then the pricing arrives.
Weeks of waiting leave budget risks hidden until critical decisions have already been made — forcing redesigns, difficult conversations, and compromises that diminish the home you imagined.
The problem isn't your design. The problem is delayed cost intelligence.
Our role is to close that gap before it threatens your project.
Your design deserves pricing that keeps pace with it.
A Better Building
Experience
"Aligning Vision & Reality — from first sketch to final walkthrough."
Rapid Cost Clarity
Receive cost guidance within days, so you can make key decisions about your home with complete confidence.
Value Engineering That Protects Your Design
When optimization is needed, we improve systems and engineering before compromising the details that make your home yours.
Your Advocate from Vision to Move-In
We guide you through every decision, keeping vision, budget, and constructability aligned from day one through final walk-through.
The Difference Is Timing
The earlier cost conversations happen, the fewer compromises you'll face later.
| EVALUATION POINT | TRADITIONAL BUILDER | YOUR BUILD TEAM |
|---|---|---|
| Estimate Turnaround | 4–6 Weeks | Days, Not Weeks |
| Cost Feedback | End of Design | Throughout Design |
| Value Engineering | Remove Features | Improve Systems |
| Communication | Reactive | Proactive |
| Result | Redesign Cycles | No Redesigns |
"Our goal is simple: provide meaningful cost feedback while decisions about your home are still easy to make."
Cost Clarity, Fast
Traditional pricing timelines leave you waiting for weeks. Our proprietary estimating platform delivers meaningful cost guidance in days, not weeks.
You gain pricing insight while your design is still evolving, so key decisions are made before they become costly to change.
Fast, detailed pricing feedback keeps your project moving, reduces budget uncertainty, and protects the home you envisioned.
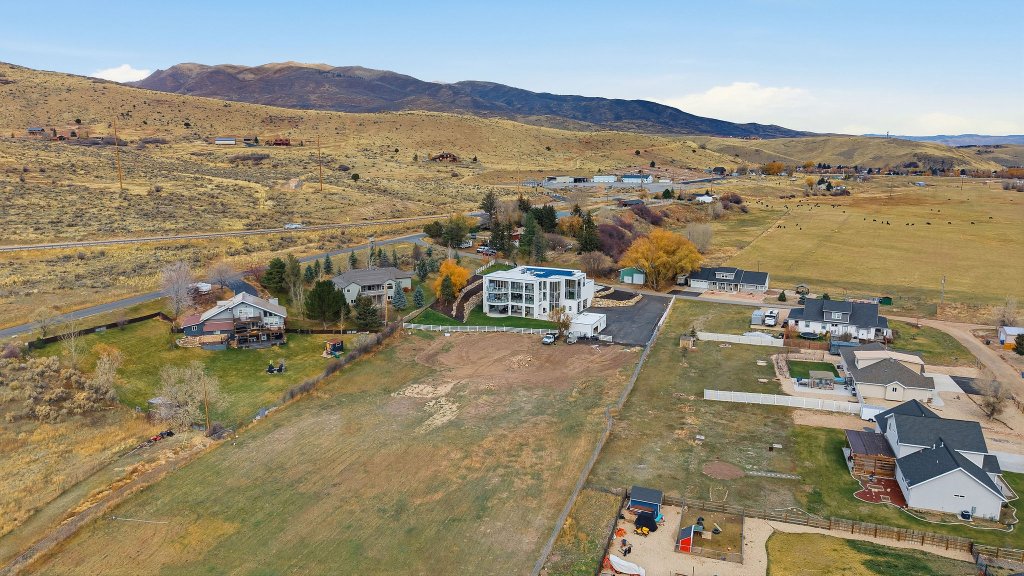
Eliminating Hidden Site Costs
The biggest threats to your budget rarely show up on the blueprints. A retaining wall your site actually needs. Drainage that has to go somewhere. A septic system sized for your slope, not a flat lot. These are the surprises that turn a fixed quote into a change order six months in.
We walk your site and study the grade, soil, utilities, and drainage before we finalize your numbers — so the risks hiding in the ground get priced and solved before they ever reach your budget.
Your Vision,
Built to the Last Detail
These details are intentional — not decorative. They are the reasons you fell in love with the design.
By joining your project early, we translate your design intent into practical construction strategies that preserve the integrity of the home you imagined.
The bridge between your design ambition and a home that exceeds it.
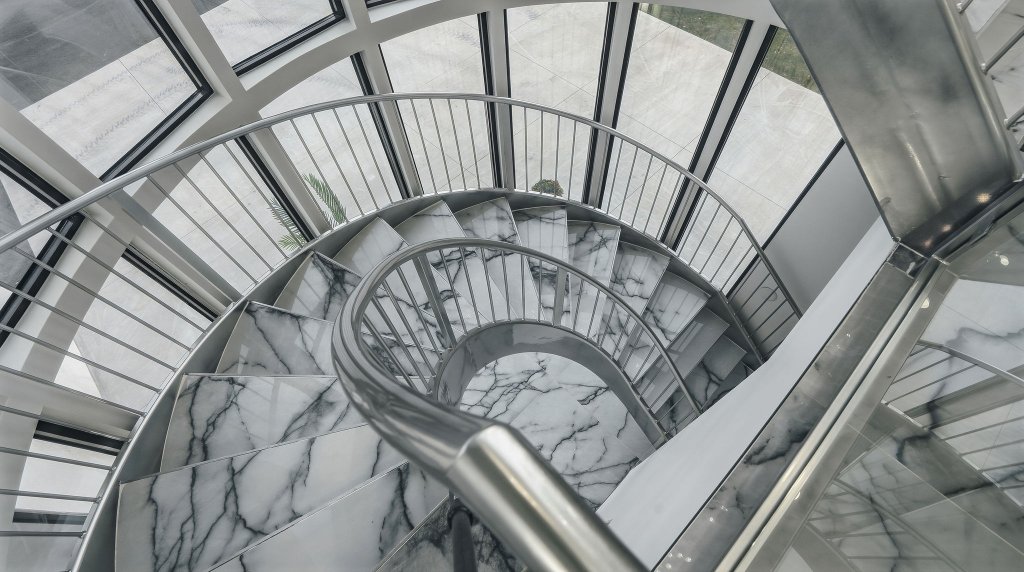
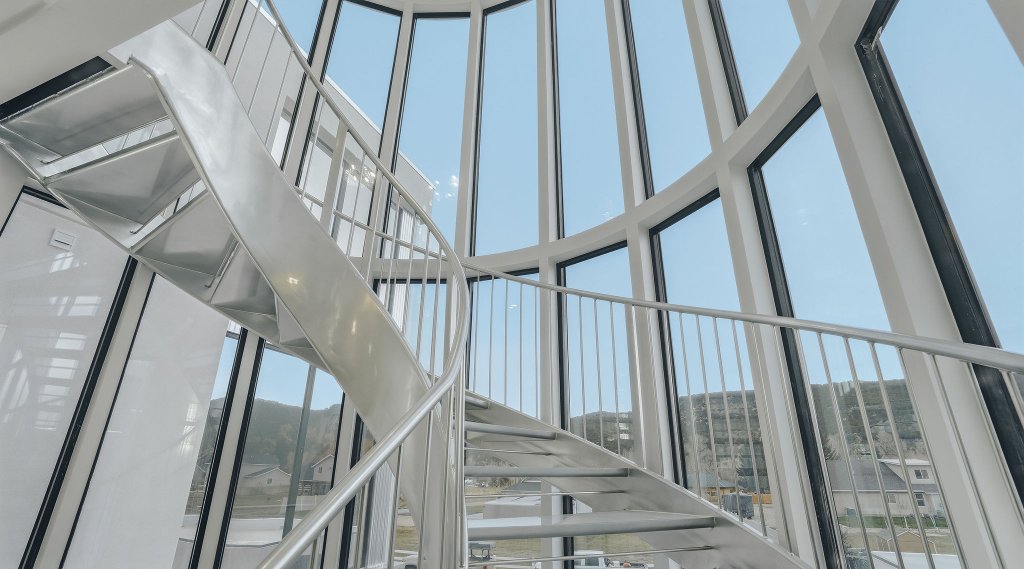
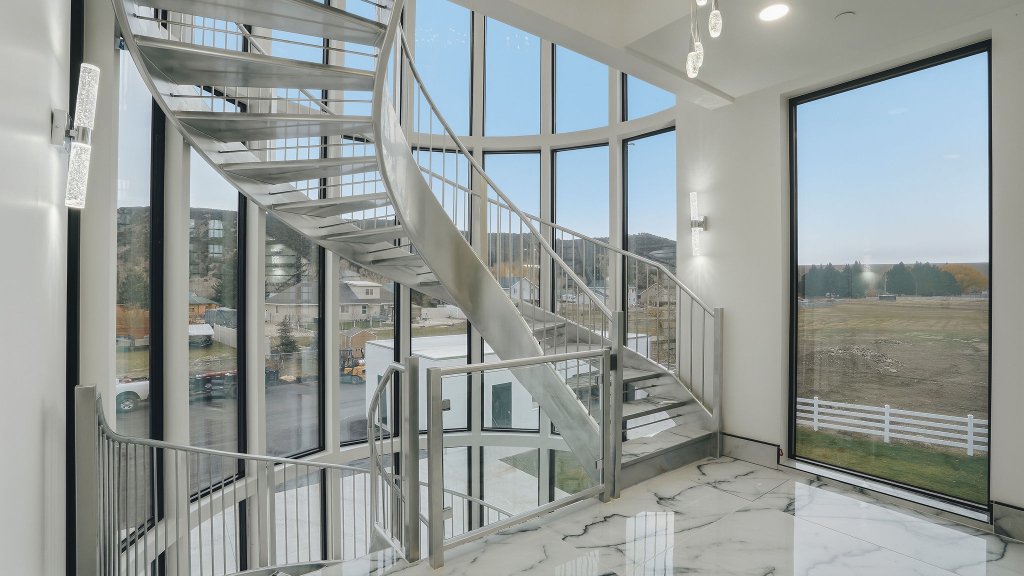
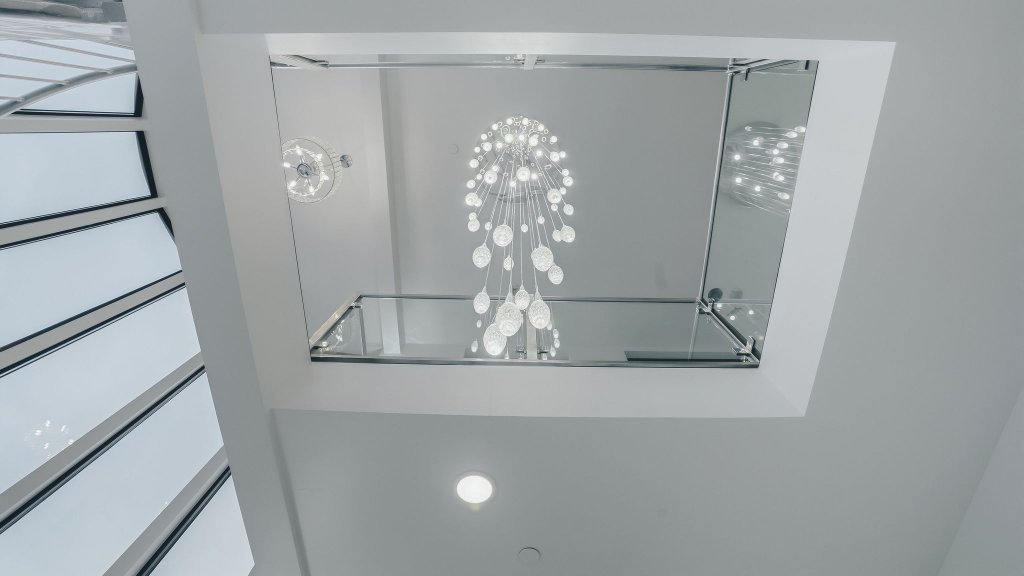
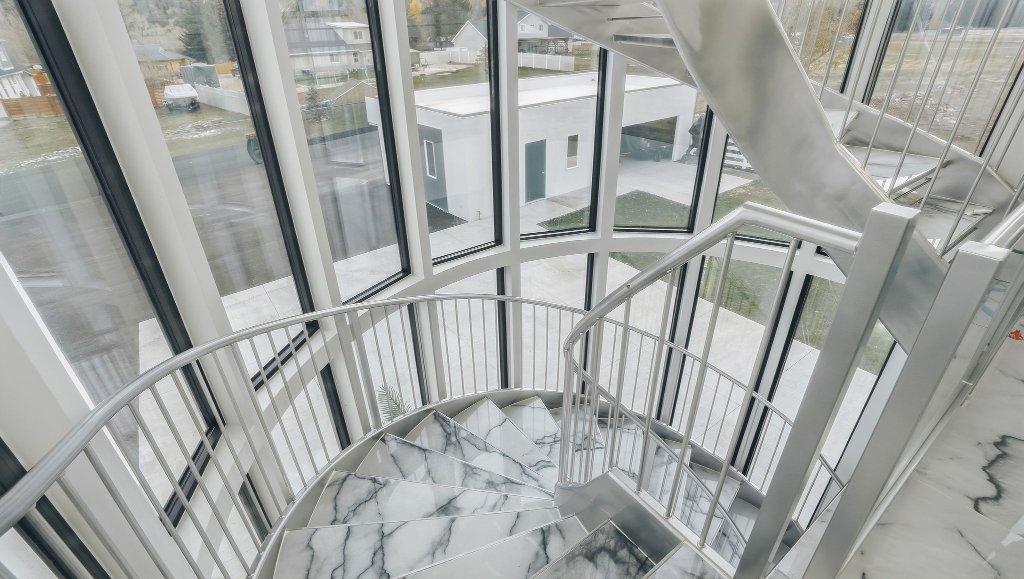
The Cantilevered Staircase
Late-stage structural analysis revealed that the wall intended to support the staircase could not perform as designed. The recommended solution required structural steel that would have compromised the adjacent glazing and altered a signature feature of the home.
Drawing on our construction and engineering expertise, we developed a custom cantilevered support system at the stair connections — eliminating the need for structural reinforcement within the wall. The solution preserved the original design intent and provided structural support for the wall itself.
The staircase remained.
The glazing remained.
The vision remained.
This Is What
Ambitious Looks Like
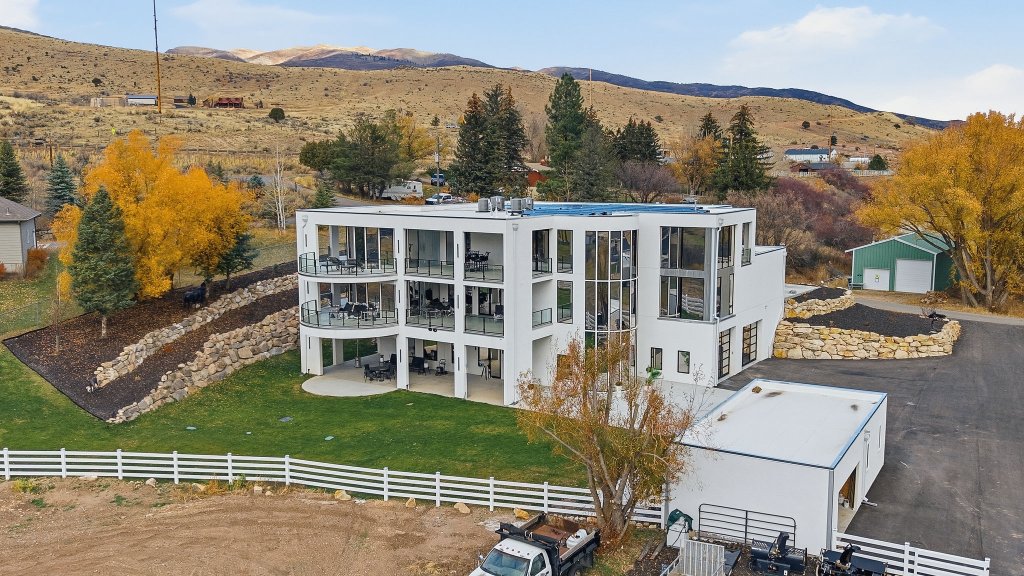
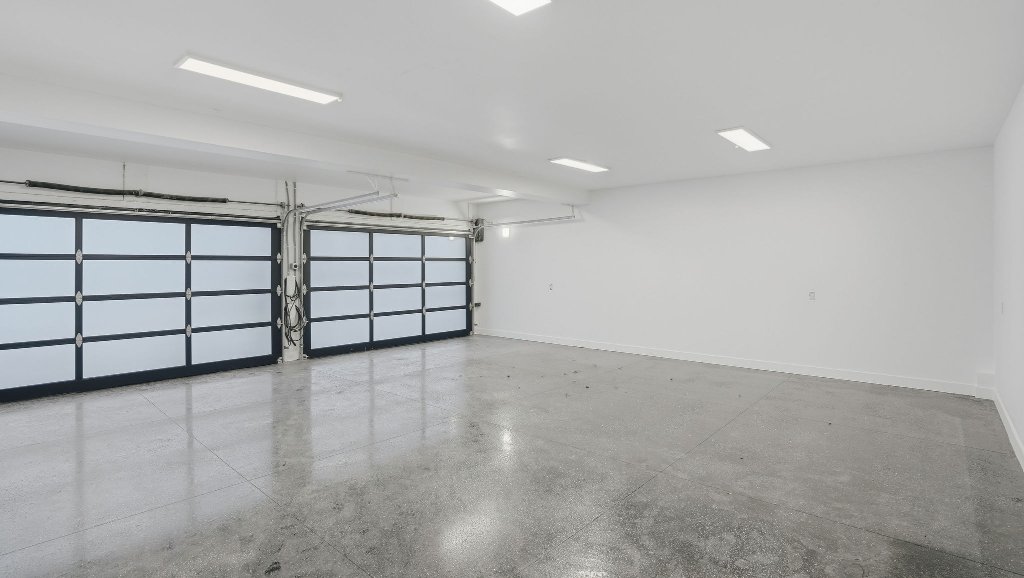
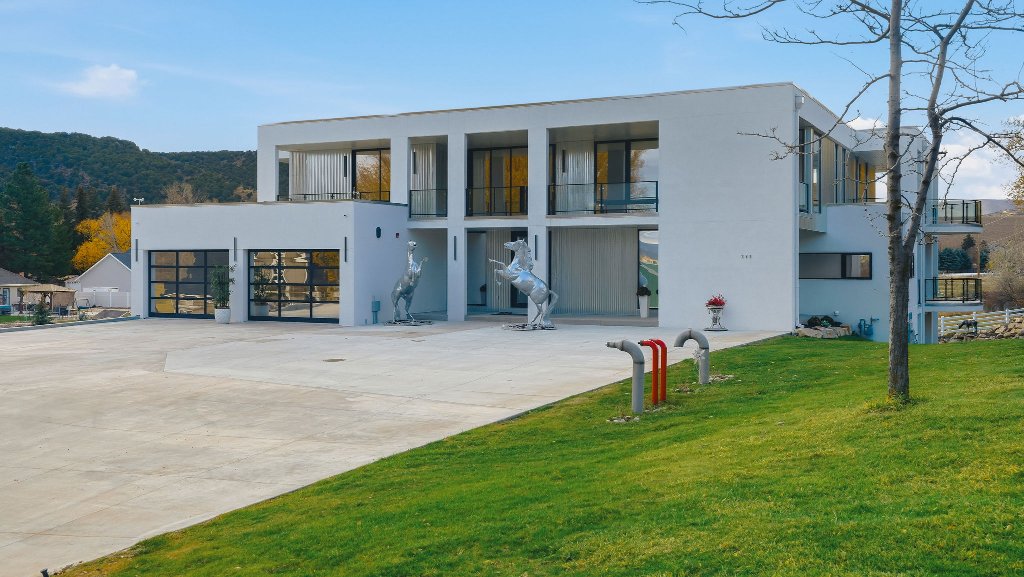
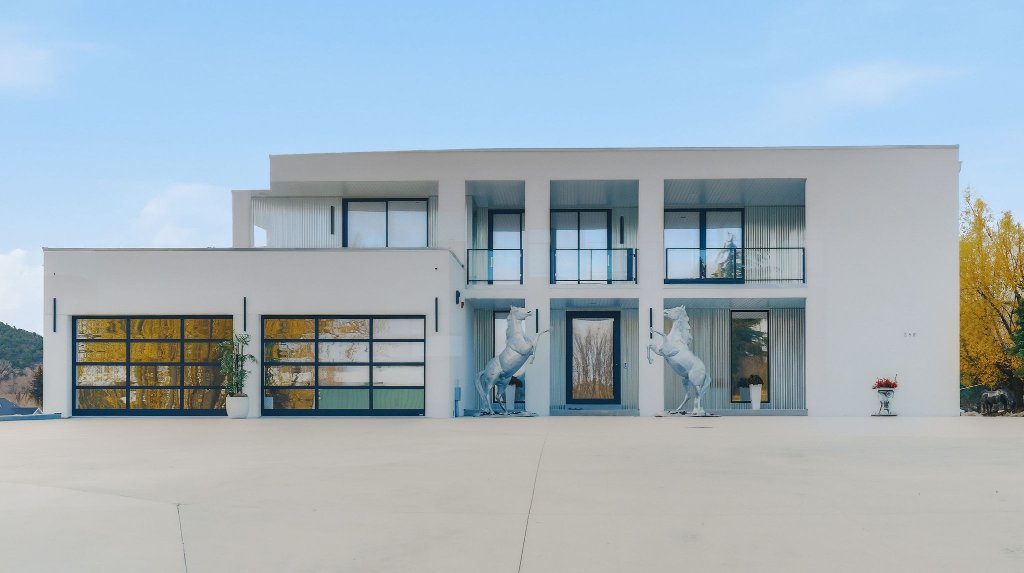
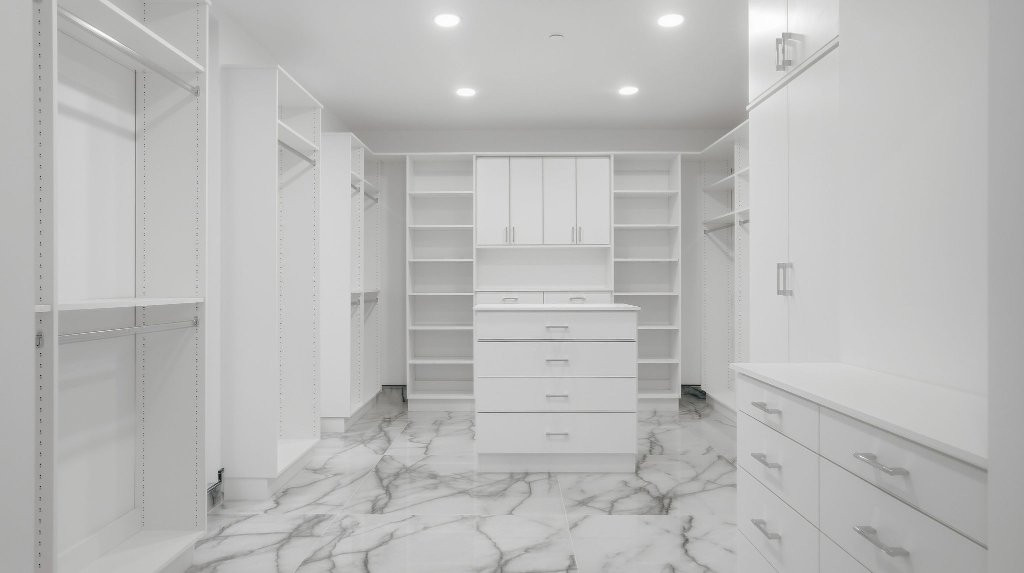
A curved wall of glass that turns a staircase into a view. A great room that opens the mountains into your morning coffee. A garage door that disappears into the wall instead of interrupting it. These aren't add-ons — they're what happens when a build team treats your most ambitious ideas as the starting point, not the stretch goal.
Not just a house.
The way you'll live.
Morning light through floor-to-ceiling glass. A kitchen that opens to the ridge line. A home shaped around the way your family actually lives — built to a standard you'll feel every day, not just see on a tour.
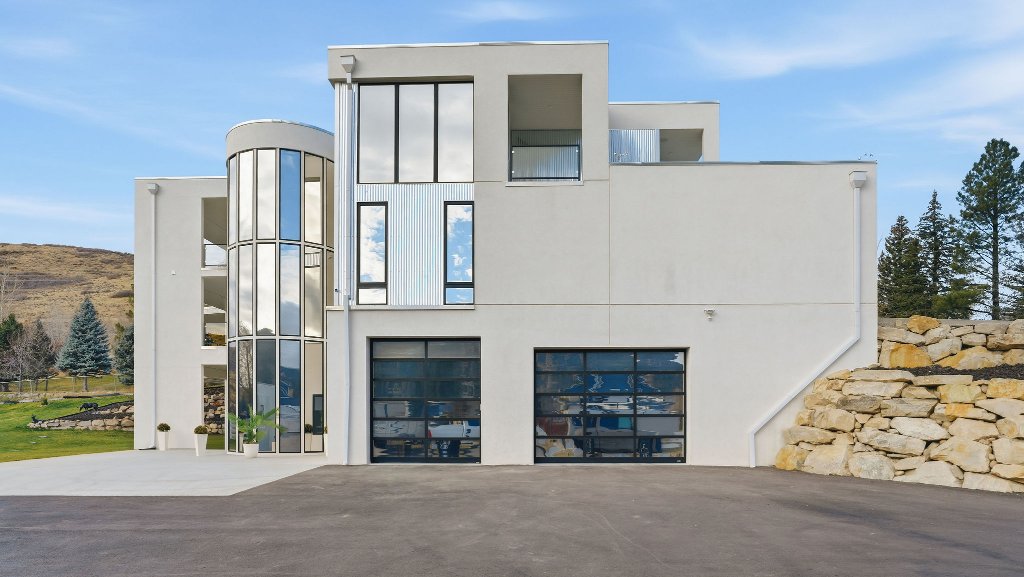
Where Details Become Architecture
Luxury construction is measured at the point where materials meet. We specialize in executing the details that define exceptional homes:
We are thrilled to write an enthusiastic recommendation for Peaking Engineering and Construction, a company that truly goes above and beyond in every aspect of their work. From the initial consultation to the final touches, their trustworthiness and dedication to excellence exceeded our expectations.
How We Build Together
Concept Validation
Early feasibility review, site constraints, and directional budget guidance for your property.
Design Development
Constructability reviews, engineering coordination, and iterative cost feedback — refined in step with your design as it takes shape.
Final Documentation
Final budgeting, subcontractor engagement, and a clear execution plan for your home.
Construction
Daily on-site supervision, trade coordination, and a detailed punch-list walk-through before you move in.

Let's Build
Your Home
Have a steep site? A challenging detail? A vision pushing structural boundaries? Share your plans or give us a call. We'll respond quickly with budget guidance, site-risk insight, and constructability feedback.
For subcontractors & trade partners
Build with us.
Interested in bidding on our upcoming projects? Introduce your company and the trades you perform.